
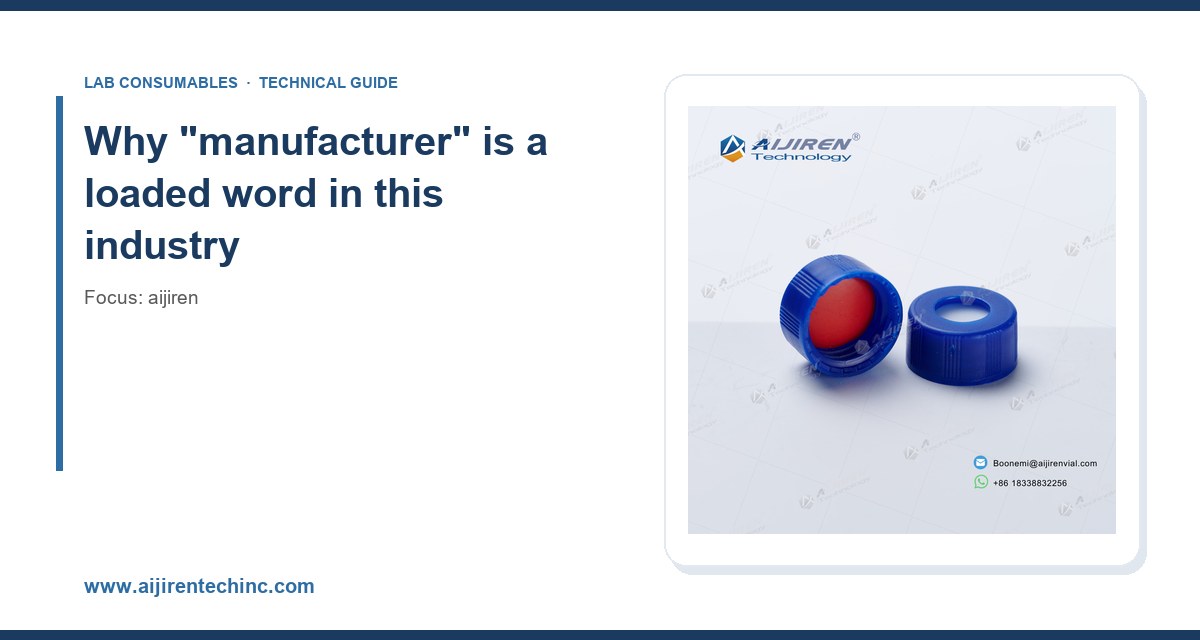
I have spent the better part of two decades buying, specifying, and occasionally rejecting chromatography consumables, and the single most expensive mistake I have made was treating “manufacturer” as a binary label. It is not. Two suppliers can both stamp “HPLC vial” on a carton and still be separated by a factor of ten in what actually reaches your autosampler. This article is about what I look for now, after enough failed lots and one memorable septa-melt incident that cost a full weekend of reruns.
The short version: a reliable manufacturer is defined by material traceability, a QC regime with published numbers behind it, and OEM capability that survives an audit. Everything else is marketing. Below I break down each of those three pillars with the specifications, tolerances, and test methods I use when I qualify a new source.
Most consumables reach a lab through two or three layers. A trading company buys from a factory, relabels, and sells. That is not inherently bad, but it means the entity you sign a purchase order with may have no control over the resin lot, the glass draw, or the molding temperature. When a batch of vials shows up with a 0.4 mm variance in neck height, the trader cannot tell you why because they never saw the tooling.
A genuine manufacturer can. They know which glass tubing supplier produced the lot, what the annealing schedule was, and whether the cavity that made your vials was the same one that made last quarter’s. When you ask for a certificate of analysis, they produce one with real data, not a template with the date changed.
I qualify sources against a simple test: ask three questions and see who answers without a week of emailing. What is the dimensional tolerance on the crimp neck? What resin grade and durometer is the septum? Can I see the last 12 months of dimensional capability data? A real factory answers all three. A trader answers none.
Materials: where reliability is actually decided
You can inspect your way to decent QC, but you cannot inspect your way out of bad raw material. The material choices below are the ones I scrutinize hardest, because they are the ones that fail in ways that are hard to catch until your data looks wrong.
Glass: Type I borosilicate versus the pretenders
For HPLC and GC work, you want Type I borosilicate glass (USP <660>), typically 33 expansion for autosampler vials and 51 expansion where thermal shock resistance matters more. The coefficient of expansion tells you which you have: 33 expansion is roughly 3.3 × 10⁻⁶ /°C, 51 expansion is about 5.1 × 10⁻⁶ /°C. Cheap “glass” that is actually soda-lime will leach alkali into your mobile phase and shift retention times on ionizable analytes. I have watched a baseline drift over a 40-injection sequence that traced entirely to a switch in vial glass.
Ask for the hydrolytic resistance class. Type I should meet hydrolytic class 1 per ISO 719 and ISO 720. If the supplier cannot name the class, treat the glass as unknown and qualify it before you commit a production method to it.
Septa: the part everyone underestimates
The septum is where most of my failures have lived. A septum is a small piece of elastomer doing an impossible job: sealing against carrier gas pressure, surviving dozens of needle punctures, and not shedding extractables into the sample. The material matters more than the price difference suggests.
- Silicone is the standard for HPLC and GC autosamplers. A good silicone septum holds 50 to 100 punctures at 23 gauge before coring becomes a problem, and it tolerates injection port temperatures up to about 200 °C in continuous use.
- PTFE-faced silicone adds a barrier layer that reduces ghost peaks and extends puncture life. The PTFE face should be 0.05 to 0.13 mm thick; thinner and it tears, thicker and it interferes with needle penetration.
- Buna-N and Viton appear where solvent compatibility demands it, but Viton is stiffer and I only use it when the sample chemistry forces the issue.
Durometer is the number to ask for. A silicone septum should sit around 45 to 55 Shore A. Softer and it extrudes under pressure; harder and the needle cores it. If a supplier cannot quote durometer, they are not controlling the molding process tightly enough to matter.
Caps and seals: torque is not optional
A crimp cap is only as good as the seal it makes. For 11 mm crimp vials, the standard is a magnetic crimper set to a consistent crimp height, and I check seal integrity by pressure testing a sample of every lot. For screw-thread vials, the reference is the 9 mm short-thread format under the GPI 9 mm thread standard; over-torquing is the classic error. I cap to roughly 1.5 to 2.0 N·m on a calibrated torque driver and never by hand-feel. Over-torque deforms the septum and creates the exact leak path you were trying to prevent.
For anything headed to a regulated method, the vial, cap, and septum should be qualified as a system. I keep a reference set from Chromatography Vial on the bench specifically so I can compare a new lot’s seal performance against a known-good baseline.
QC: the difference between a promise and a number
Every supplier claims quality control. The question is whether their QC produces numbers you can audit. Here is the regime I expect from a manufacturer I would put on a qualified-supplier list.
Incoming material control
Glass tubing lots should be checked for dimensional consistency and hydrolytic class before they enter production. Resin lots should come with a certificate of analysis from the compounder stating durometer, specific gravity, and compression set. If the factory cannot show incoming inspection records, everything downstream is built on faith.
In-process dimensional checks
Vials should be sampled at a defined frequency (I like every 30 minutes per cavity) and measured for the critical dimensions. For a 2 mL autosampler vial, the numbers I care about are:
- Outer diameter: 11.6 mm ± 0.2 mm for the standard 11 mm format
- Height: 32 mm ± 0.3 mm
- Neck inner diameter: controlled to ± 0.1 mm, because this is what centers the needle
- Wall thickness: uniform within 0.1 mm, or you get optical distortion in the detector
Capability should be expressed as Cpk ≥ 1.33 on the critical dimensions. A supplier who reports Cpk below 1.0 on neck ID is telling you they will ship out-of-spec parts and let you find them.
Functional testing
Dimensional checks catch geometry problems. They do not catch a septum that cores on the 40th injection. That requires functional testing: puncture testing on a representative autosampler, extractables screening by GC-MS or LC-MS, and a leak test at operating pressure. I want to see the puncture count and the extractables profile, not a checkbox that says “tested.”
The QC comparison I actually run
When I qualify a new source, I run a side-by-side against my incumbent. The table below is the decision checklist I use. The pass criteria are mine; adjust to your method, but keep them numeric.
- Dimensional Cpk on neck ID: require ≥ 1.33; reject below 1.0
- Septum puncture life: require ≥ 50 punctures at 23 gauge with no coring; reject below 30
- Extractables: no analyte-interfering peaks above the method LOQ in a blank injection; reject any ghost peak that co-elutes with a target
- Leak rate: zero visible leakage at 2 bar over 24 hours on a 30-vial sample
- Lot-to-lot dimensional RSD: require ≤ 0.5% on height and OD across three lots
- Certificate of analysis: must include actual measured values, lot number, and test date; reject template COAs
I have rejected two suppliers in five years on the puncture-life criterion alone. Both had beautiful dimensional data and septa that cored at 25 injections. That is exactly the failure that ruins a sequence at 2 a.m.
OEM capability: can they build to your drawing, not their catalog?
OEM capability separates a factory from a catalog house. A catalog house sells you what they stock. A manufacturer can take your drawing, your material callout, and your packaging requirement, and deliver a qualified part. The gap shows up in three places: tooling, documentation, and change control.
Tooling and drawing control
Ask whether they own their molds and whether they can produce a first-article inspection report (FAIR) against your drawing. A real OEM partner can. The FAIR should list every dimension on the drawing with measured values, not just a pass/fail. If they outsource molding, they cannot give you a meaningful FAIR because they do not control the cavity.
I also ask about cavity traceability. If a vial fails dimensional inspection, can they tell me which cavity made it? Good factories can. That is how you isolate a tooling problem before it becomes a recall.
Documentation and change control
For regulated work, the OEM partner needs to support your method validation. That means a documented change-control process: if they change resin supplier or glass tubing source, you get notified before the change ships, not after. I have been burned by a silent resin change that shifted septum durometer by 8 Shore A and quietly shortened puncture life. The supplier considered it a minor substitution. My method considered it a new material.
Ask for the change-notification clause in writing. If it is not in the quality agreement, it does not exist.
Packaging and cleanliness
OEM capability extends to how the part arrives. Vials should be packed in cleanroom-compatible liners, and for trace-analysis work, pre-cleaned and certified low-particulate. I specify packaging that keeps the vial neck covered, because a vial that sits open in a warehouse picks up dust that shows up as a baseline artifact. The HPLC vial line I qualify against ships with lot-matched caps and septa in the same carton, which removes a whole class of mismatch errors.
Reference standards and methods worth citing in a supplier audit
When I write a supplier qualification protocol, I anchor it to published standards so the criteria are defensible. The ones I cite most often:
- USP <660> for glass containers and hydrolytic resistance classification
- ISO 719 and ISO 720 for glass grain and hydrolytic resistance testing
- GPI 9 mm and GPI 11 mm thread standards for screw-thread and crimp vial closures
- U.S. EPA SW-846 test methods, which many labs reference for sample handling and preparation requirements in environmental work
- AOAC methods where the lab runs food or agricultural samples
For instrument-specific compatibility, I check the consumable against the instrument vendor’s published specifications. Agilent publishes dimensional and material specs for its chromatography consumables and columns, and Thermo Fisher documents sample handling requirements across its chromatography and sample handling platforms. Restek’s technical resources are also useful for septa and liner selection. A supplier whose part dimensions do not line up with the instrument vendor’s published drawing is a supplier you should not qualify.
For environmental and waste-related methods, the EPA SW-846 test methods page is the reference I hand to auditors when they ask why I test extractables the way I do.
Operational precautions that prevent most failures
Even a good part fails in bad hands. The precautions below are the ones I drill into every new analyst, because each one maps to a failure I have personally cleaned up.
Vial handling
Never touch the inside of a vial or the septum face with bare hands. Skin oils are extractables. Handle by the outer wall only, and if the method is trace-level, use powder-free nitrile gloves and change them often. Cap vials within the same shift they are filled; a filled, uncapped vial is a dust magnet.
Crimp and torque discipline
Calibrate the crimper monthly and check crimp height on a sample of every lot. For screw caps, use a torque driver set to 1.5 to 2.0 N·m and verify with a torque tester quarterly. Hand-tightening is the number one cause of autosampler needle damage I see, because an over-torqued cap deforms the septum and the needle hits deformed rubber instead of a clean pierce path.
Temperature and storage
Store septa and caps below 30 °C and away from ozone sources (motors, copiers). Ozone attacks silicone and shortens shelf life. Respect the expiry date on the package; an expired septum may still seal, but its compression set has drifted and puncture life is unpredictable.
Autosampler hygiene
Clean the needle and seat on the schedule the instrument vendor specifies, and inspect the septum retainer for wear. A worn retainer lets the septum shift under pressure, which produces exactly the kind of intermittent leak that takes three days to find.
Troubleshooting checklist
When a sequence goes sideways, I work through this list in order. It catches the majority of consumable-related problems before I start blaming the instrument.
- Ghost peaks in blanks: suspect septum extractables or vial contamination. Run a blank with a new lot of septa and compare. If the peak disappears, it was the septum.
- Retention time drift across a sequence: suspect a leaking septum or a loose cap. Pressure-test a sample of vials and check torque.
- Needle coring or bent needles: suspect over-torqued caps or a septum that is too hard (durometer above 55 Shore A). Check crimp height and cap torque.
- Intermittent autosampler errors: suspect dimensional variance in vial neck ID or height. Measure a sample against the drawing; if Cpk is below 1.0, reject the lot.
- Baseline noise that appears mid-run: suspect a septum that is degrading at injection port temperature. Confirm the septum’s continuous-use rating against your port temperature.
- Peak area RSD above 2% on a method that used to run at 0.5%: suspect lot-to-lot variance in the vial or septum. Run a side-by-side against your reference lot.
If two or more of these appear at once, stop and qualify the whole consumable lot rather than chasing individual symptoms. Correlated failures usually mean a material change upstream.
What I recommend, in concrete terms
If you are qualifying a new manufacturer or auditing an existing one, here is the recommendation I would put in writing, with the numbers attached.
Materials: require Type I borosilicate glass (33 expansion for autosampler vials), hydrolytic class 1 per ISO 719/720, silicone septa at 45 to 55 Shore A durometer with PTFE facing 0.05 to 0.13 mm thick where ghost peaks are a concern, and caps that meet GPI 9 mm or GPI 11 mm thread standards. Get the resin and glass lot certificates.
QC: require Cpk ≥ 1.33 on neck ID, height, and OD; ≥ 50 punctures at 23 gauge with no coring; zero leakage at 2 bar over 24 hours; and lot-to-lot dimensional RSD ≤ 0.5%. Demand COAs with measured values and lot traceability, and reject template COAs on sight.
OEM capability: require a first-article inspection report against your drawing, cavity traceability, and a written change-notification clause covering resin and glass source changes. If they cannot produce a FAIR, they are a catalog house, not an OEM partner.
For a qualified-supplier list, I would start with a manufacturer that can demonstrate all three pillars and back it with a reference set I can test against. The Aijiren catalog is one I keep on the bench for exactly this reason, and the broader chromatography products range gives me enough format coverage to qualify a method without mixing vendors. That matters more than it sounds: every additional vendor in the supply chain is another change-control gap you have to audit.
Takeaway
A reliable manufacturer is not the one with the best brochure. It is the one that can name its glass class, quote its septum durometer, show you Cpk on the neck ID, and produce a first-article report against your drawing without a month of back-and-forth. Qualify on those three pillars, put the numbers in your supplier agreement, and re-qualify on any material change. The rest is packaging.
References & further reading
Related resources from our lab consumables network:
- Aijiren at aijirentechinc.com
- Chromatography Vial at chromvials.com
- Hplc Vial at hplcvialfactory.com
- Chromatography Products at chromatographyforsale.com
External references and standards:

