
I have watched a lot of “manufacturer” listings collapse under a single audit. The pattern is predictable: a trading company posts a catalog, wins a small order on price, then scrambles when a pharma buyer asks for a COA traceable to a resin lot, a dimensional report at ±0.1 mm, or a change-control notification before switching glass suppliers. The difference between a supplier you can qualify and one you cannot comes down to three things you can verify on a shop floor in about two hours: material control, QC discipline, and genuine OEM capability. This article is how I check those three, with the numbers I actually use.
Most chromatography consumables look identical in a product photo. A 2 mL clear glass vial with a 9 mm screw thread is a commodity shape. What differs is everything behind the shape: the borosilicate formulation, the annealing profile, the septa compound and its lot, the dimensional tolerance on the neck, and whether the supplier can hold any of that constant across a five-year supply agreement.
When I qualify a new source, I start from the assumption that the supplier is a reseller until proven otherwise. That is not cynicism. It is procurement hygiene. A real manufacturer can answer questions a reseller cannot: What glass lot is in this batch? What is your annealing oven profile? Which injection mold made this cap, and when was it last serviced? What is your AQL on neck ID? If the answers arrive as a forwarded email from a third party, you are buying from a trader.
You can see the difference in how a supplier talks about its own catalog. A manufacturer describes process. A reseller describes stock. Browse a serious supplier like Aijiren at aijirentechinc.com and you will find specification tables, tolerance bands, and material callouts rather than marketing adjectives. That is the first signal, and it costs nothing to check.
Material control: the part of quality you cannot inspect after the fact
Glass and polymer problems are usually invisible at goods-in. A vial that is 0.4 mm short on neck height looks fine until your autosampler gripper drops it. A septum that is 0.2 mm thin seals on day one and leaks on day thirty. Material control is the discipline of specifying the inputs so tightly that the output cannot drift. Here is what I require, by component.
Glass: USP Type I borosilicate, and prove it
For HPLC and GC autosampler vials, the baseline is USP Type I borosilicate glass, typically 1.0 mm wall thickness on a 12 x 32 mm vial, with a 9 mm screw neck or 11 mm crimp neck depending on the platform. Type I means boron trioxide content of roughly 10 to 13 percent and low extractables. Type II (soda-lime treated) and Type III (soda-lime) are cheaper and will bite you on pH-sensitive analytes and on any method with a long dwell time in the autosampler.
Two failure modes I have dealt with personally:
- Alkali leaching at pH above 8. A customer running a basic mobile phase saw sodium and potassium peaks grow over a 24-hour run. The vials were Type III sold as “clear glass.” Switching to certified Type I with a documented hydrolytic resistance class (HGA1 per ISO 719 / USP <660>) eliminated the drift.
- Residual forming oils. New molds and new glass suppliers sometimes ship vials with a film that shows up as ghost peaks in the 200 to 250 nm range on a DAD. The fix is a documented wash and a certified low-UV or LC-MS grade line, not a longer purge.
Ask for the glass certificate. It should name the supplier, the lot, the expansion coefficient (3.3 x 10⁻⁶ /K for borosilicate 3.3), and the hydrolytic class. If the supplier cannot produce it, the “Type I” claim is a guess. For a deeper look at how vial geometry and glass grade interact with autosampler performance, the technical notes at Chromatography Vial at chromvials.com are worth a read before you write your spec.
Septa: the component that fails silently
Septa are where cheap suppliers hide. The compound matters more than the color. My working specifications:
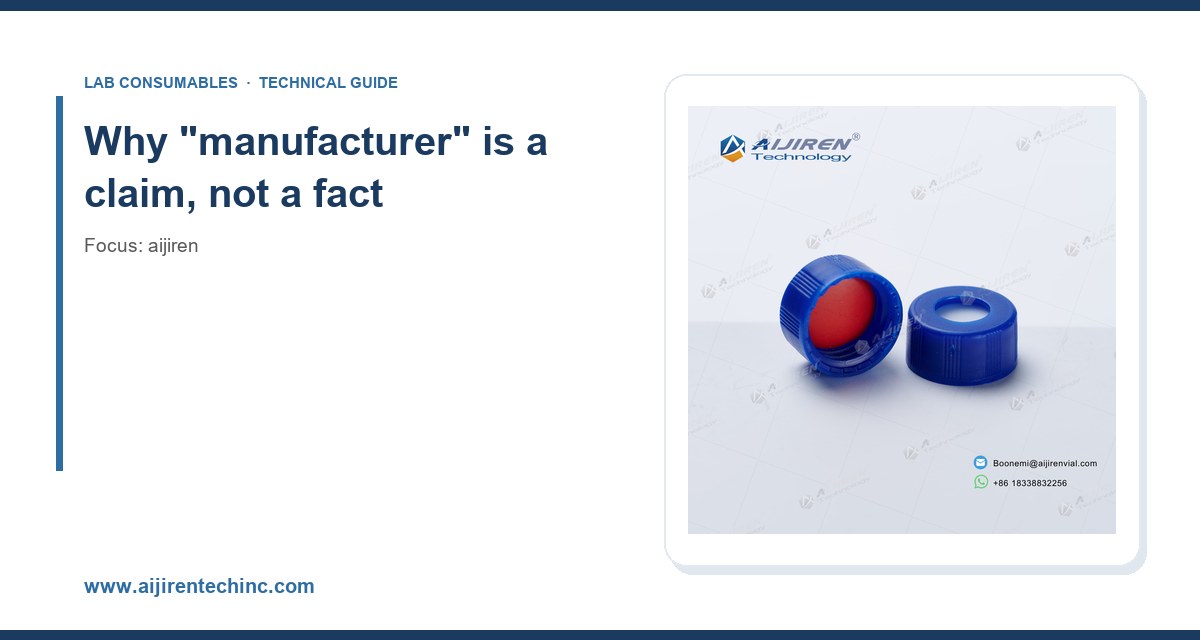
- Silicone/PTFE (red rubber-free): general purpose, good reseal, temperature limit around 200 °C for the silicone face. Puncture count before leakage: 3 to 5 on a 9 mm septum with a 22-gauge needle.
- PTFE/silicone (white/red): the workhorse for HPLC. PTFE face toward the sample, silicone backing for reseal. Watch for coring on blunt needles.
- PTFE/silicone with a slit: for headspace and for autosamplers with a fixed needle. The slit reduces coring but you must confirm it does not vent your sample.
- Butyl and bromobutyl: low gas permeability, for headspace and long-term storage. Not for repeated puncture.
The number I care about most is puncture count at a defined leak rate. A septum rated for 3 punctures is not the same product as one rated for 10, even if both are “silicone/PTFE.” Ask the supplier for the test method: needle gauge, puncture rate, and the leak criterion (typically a pressure decay test or a dye ingress test). If they cannot state the method, the number is fiction.
Caps and closures: torque and thread engagement
A screw cap that leaks is usually a thread problem, not a septum problem. For 9 mm screw vials I specify:
- Thread engagement: at least 2.5 full turns from first contact to seated.
- Applied torque: 0.4 to 0.6 N·m for hand-tight on a 9 mm cap; automated cappers should be set and verified with a torque tester, not by feel.
- Cap material: polypropylene with a documented melt flow index. Recycled or regrind-heavy PP cracks at the thread root after autoclaving.
I have seen a 96-well plate run fail because a capper was set to 0.9 N·m and split the cap skirt on 12 percent of the batch. The leak showed up as evaporative loss on a 6-hour run, not as a visible defect. Torque verification is a five-minute check that saves a re-run.
Columns and packings: where OEM capability shows
If a supplier claims OEM capability for columns, the questions get harder. Particle size distribution, surface area, pore volume, and end-capping all affect retention and peak shape. A serious OEM partner will share a lot-to-lot retention time RSD on a defined probe mix. I look for RSD under 2 percent on k’ across three lots, and a stated USP tailing factor under 1.5 on a basic probe. Anything vaguer than that and you are buying a black box.
For reference on how the major houses document column and consumable performance, the technical libraries at Agilent chromatography consumables and columns and Thermo Fisher chromatography and sample handling are good benchmarks. If your OEM supplier’s documentation is thinner than a major brand’s public spec sheet, that is a warning. Restek technical resources for chromatography is another useful yardstick for what a real technical package looks like.
QC discipline: what a real release test looks like
QC is not a certificate. It is a set of measurements with a sampling plan, an acceptance criterion, and a record. When I audit a supplier, I ask to see the actual release test for the last three lots of a representative product. Here is the checklist I use, with the numbers I expect.
Incoming material inspection
- Glass: lot certificate on file, visual inspection for stones and cords at AQL 1.0, dimensional check on a sample of n = 32 per lot.
- Septa: durometer check (Shore A within ±3 of spec), thickness at ±0.05 mm, compound certificate with lot.
- Caps: dimensional check on thread major diameter at ±0.1 mm, torque-to-failure on a sample.
In-process and final release
- Dimensional: vial height 32.0 mm at ±0.2 mm, OD 12.0 mm at ±0.1 mm, neck ID within the autosampler’s gripper window. I have seen a 0.3 mm neck drift cause a 4 percent pick-up failure rate on a specific autosampler model.
- Functional: seal integrity by pressure decay, puncture count on a defined needle, cap torque verification.
- Chemical: extractables screen by HPLC-UV at 210 and 254 nm, with a defined acceptance limit (I use no peak above 0.5 mAU·s against a blank for LC-MS grade).
- Documentation: COA per lot, retained samples for 24 months, and a deviation log.
The single most telling question: “Show me a lot you rejected.” A supplier that has never rejected a lot is not inspecting. A supplier that can show you a rejection, the root cause, and the corrective action is a supplier with a working QMS.
Traceability and change control
For regulated work, traceability is not optional. I require lot-level traceability from finished vial back to glass lot and septum compound lot. Change control means I get written notice before a resin, glass supplier, mold, or annealing profile changes, with a requalification window. Under a pharma quality agreement this is usually a contractual requirement; under a distributor relationship it is often missing. Ask for it in writing before you place the first order.
If your methods fall under U.S. EPA SW-846 test methods for waste and materials, the documentation bar is higher still. SW-846 methods specify consumables and QA/QC acceptance criteria, and an auditor will ask you to demonstrate that your vials and septa did not contribute to method bias. A supplier who understands that context is worth more than a 15 percent price advantage.
OEM capability: the test that separates builders from traders
OEM capability is the ability to make a product to someone else’s drawing, at a defined quality level, at volume, on a schedule, with documentation. It is a manufacturing and program-management skill, not a sales claim. Here is how I test it.
Tooling and process ownership
Ask who owns the mold. If the answer is “our partner factory,” you are dealing with a middleman. A genuine OEM manufacturer owns or controls its tooling, can show a mold maintenance log, and can quote a tooling lead time for a custom neck or a custom septum geometry. Typical lead times I have seen: 4 to 6 weeks for a new injection mold, 6 to 10 weeks for a custom glass mold, longer for a new glass formulation.
Customization that is real vs. cosmetic
Real OEM capability covers:
- Custom dimensions: non-standard vial heights, neck IDs, and volumes down to ±0.1 mm on critical features.
- Custom septa: compound, durometer, slit geometry, and liner combinations.
- Custom labeling and packaging: barcoded, serialized, cleanroom-packed, or kitted.
- Private-label documentation: your part number, your COA format, your specification.
Cosmetic OEM is a sticker on a box. Ask for the drawing, the tolerance stack, and the first-article inspection report. If the supplier cannot produce a first-article report with measured values against your drawing, the OEM claim is marketing.
Capacity and continuity
A supplier that cannot commit capacity is a supply risk. I ask for monthly capacity by product line, the current utilization, and the lead time at 80 percent utilization. A supplier running at 95 percent utilization with a single line is one breakdown away from a stockout. I also ask for a second-source plan for glass and septa. Single-source glass is the most common continuity gap I find in this industry.
Comparison checklist: scoring a supplier in one table
This is the scorecard I use. Each line is a pass/fail or a number. A supplier needs to clear the pass/fail lines and hit the numeric thresholds to move to a trial order.
- Glass certificate on file (USP Type I, lot-specific): pass/fail.
- Vial height tolerance at 32.0 mm: ±0.2 mm or tighter.
- Vial OD tolerance at 12.0 mm: ±0.1 mm or tighter.
- Septa thickness tolerance: ±0.05 mm or tighter.
- Puncture count at defined leak rate: ≥ 3 for standard, ≥ 10 for high-reseal applications.
- Cap torque window: 0.4 to 0.6 N·m for 9 mm screw, verified with a torque tester.
- Extractables screen: no peak above 0.5 mAU·s at 210/254 nm for LC-MS grade.
- Lot traceability: finished good to glass lot and septum lot: pass/fail.
- Change-control notification: written, with requalification window: pass/fail.
- Rejected-lot record and CAPA: pass/fail.
- First-article inspection report against drawing: pass/fail.
- Capacity headroom at 80 percent utilization: ≥ 20 percent.
- Second-source plan for glass and septa: pass/fail.
Score it honestly. A supplier that fails two pass/fail lines is not ready for a regulated account, no matter how good the price. A supplier that passes all of them and hits the numbers is worth a trial order and a site visit.
Troubleshooting checklist: when a qualified supplier still ships a bad lot
Even good suppliers drift. When a problem appears, work through this in order. It saves days of guessing.
- Ghost peaks in the 200 to 250 nm range: suspect residual forming oils or a glass grade change. Run a blank vial series against a known-good lot. Check the COA date against the change-control log.
- Autosampler pick-up failures: measure neck ID and vial OD on n = 32. A 0.3 mm drift is enough. Check the gripper calibration too.
- Evaporative loss on long runs: check cap torque and septum thickness. A cap at 0.3 N·m will lose volume over 6 hours. Re-torque to 0.4 to 0.6 N·m and re-run.
- Coring and needle blockage: switch to a slit septum or a sharper needle, and check septum durometer. A soft septum cores more.
- Leaks after autoclaving: suspect PP regrind in the cap. Check the cap lot and the melt flow certificate.
- Retention time drift across a batch: if columns are involved, ask for the lot retention RSD. Above 2 percent on the probe mix is a fail.
- Seal failures on crimp vials: check crimp height and jaw setting. A 0.2 mm crimp height error is a common cause.
For a broader view of how consumables fit into a full chromatography workflow, the product references at Chromatography Products at chromatographyforsale.com and the vial-specific specs at Hplc Vial at hplcvialfactory.com are useful when you are writing your own incoming inspection spec. The more precisely you specify, the less room a supplier has to drift.
Recommendation: how to qualify a supplier in 30 days
Here is the sequence I recommend, with the parameters that matter.
- Week 1, documentation: request the glass certificate, septum compound certificate, cap material certificate, and a sample COA. Request the first-article inspection report for a representative part. Request the change-control procedure.
- Week 2, sample testing: order a trial lot. Run dimensional checks on n = 32 against the tolerances above. Run the extractables screen at 210 and 254 nm. Run a puncture-count test to your leak criterion. Verify cap torque at 0.4 to 0.6 N·m.
- Week 3, process audit: site visit or video audit. Look at the mold maintenance log, the annealing oven records, the retained sample room, and the deviation log. Ask to see a rejected lot and its CAPA.
- Week 4, commercial: confirm capacity headroom of at least 20 percent at 80 percent utilization, lead time, second-source plan, and the quality agreement with change-control language. Place the first production order with a lot-retention clause.
If a supplier cannot clear this in 30 days, they are not ready. The cost of a bad lot is not the lot. It is the re-run, the investigation, the customer notification, and the audit finding. A 15 percent price advantage disappears the first time you have to repeat a 96-well plate run.
Takeaway
The reliable aijiren manufacturer is the one that can show you a glass certificate with a lot number, a dimensional report at ±0.1 mm, a puncture count with a stated test method, a cap torque window of 0.4 to 0.6 N·m, and a rejected lot with a corrective action. Materials, QC, and OEM capability are not slogans. They are a paper trail and a set of measurements you can verify in an afternoon. Qualify on those, and the price conversation gets a lot shorter.
References & further reading
Related resources from our lab consumables network:
- Aijiren at aijirentechinc.com
- Chromatography Vial at chromvials.com
- Hplc Vial at hplcvialfactory.com
- Chromatography Products at chromatographyforsale.com
External references and standards:

